Leave a Message

By providing your contact information to SERHANT., your personal information will be processed in accordance with SERHANT.'s Privacy Policy. By checking the box(es) below, you expressly consent to receive marketing or promotional real estate communication from SERHANT. in the manner selected by you. For SMS text messages, message frequency varies. Message and data rates may apply. Consent is not a condition of purchase of any goods or services. You may opt out of receiving further communications from SERHANT. at any time. To opt out of receiving SMS text messages, reply STOP to unsubscribe. SMS text messaging is subject to our Terms of Use.

Thank you for your message. I will be in touch with you shortly.

2801 Brighton Avenue
SEE ALL PHOTOS
2801 Brighton Avenue
Listed by Courtney Poulos CA DRE# 01882678 with Serhant California, Inc 323-919-0375
Coming Soon

2801 Brighton Avenue

2801 Brighton Avenue, Los Angeles, CA 90018

$1,349,000
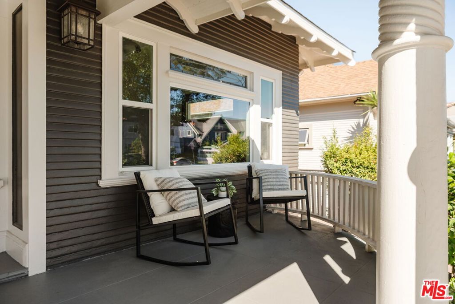
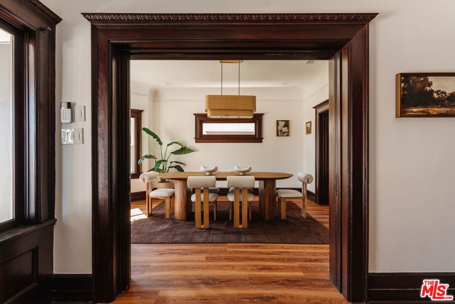
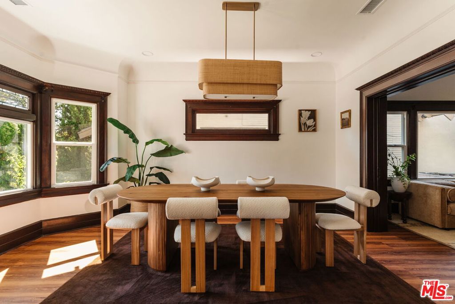
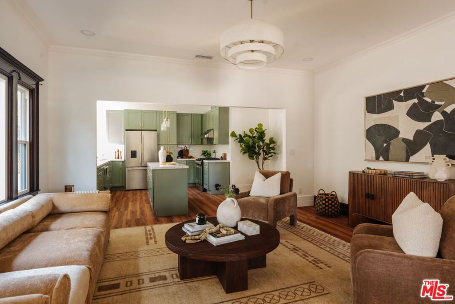
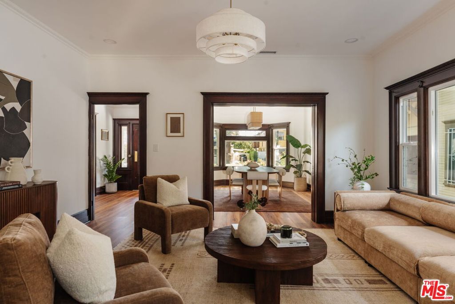
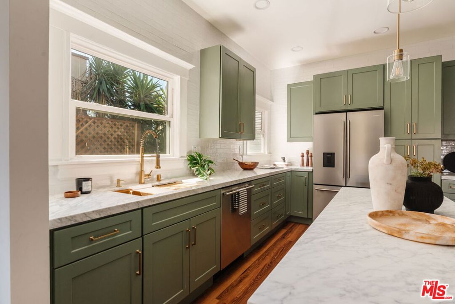
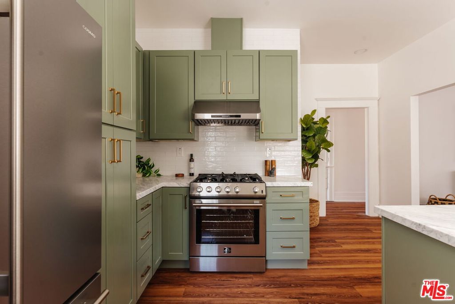
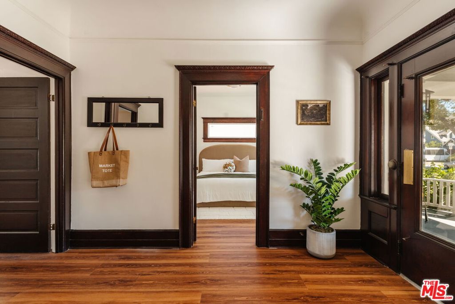
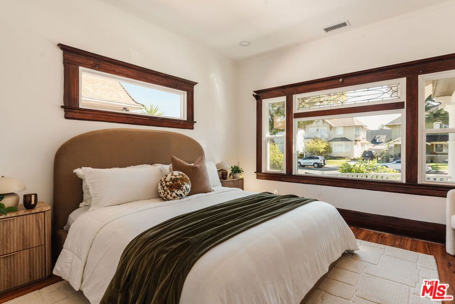
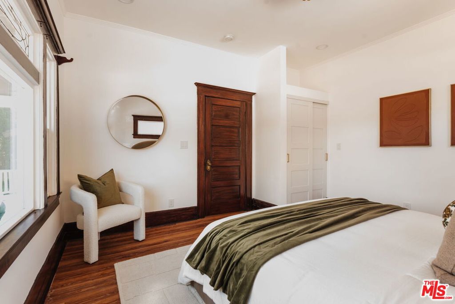
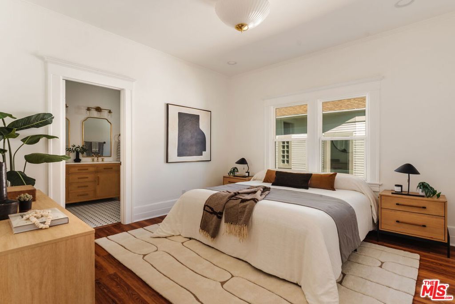
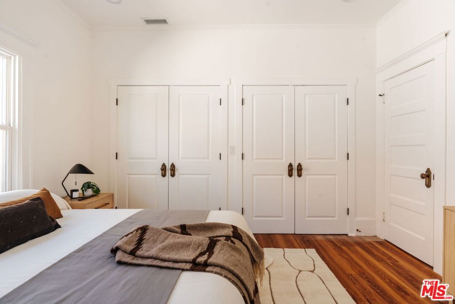
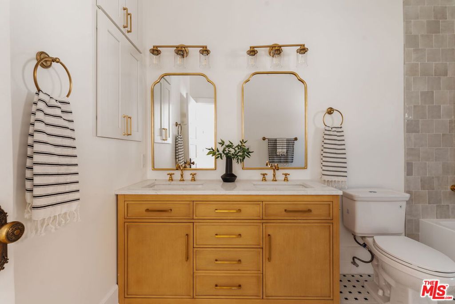
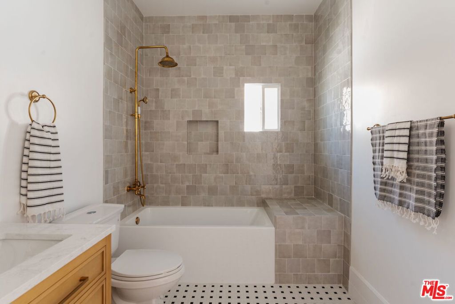
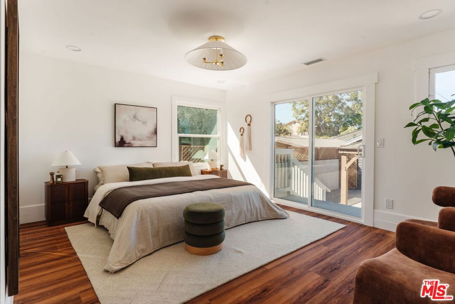
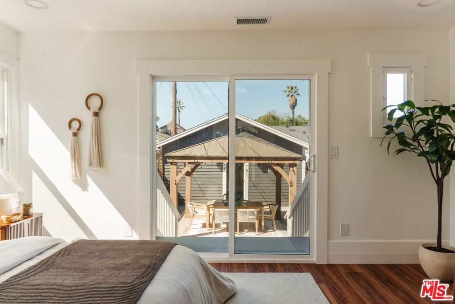
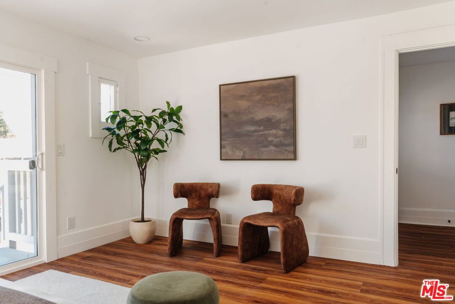
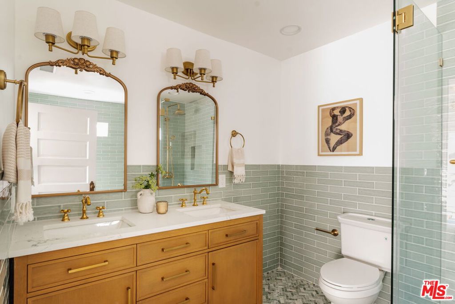
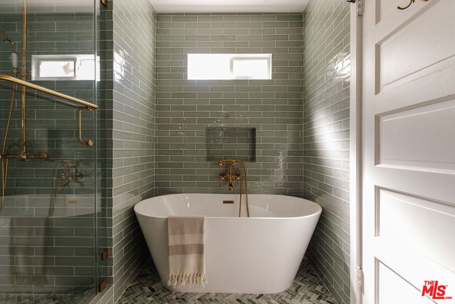
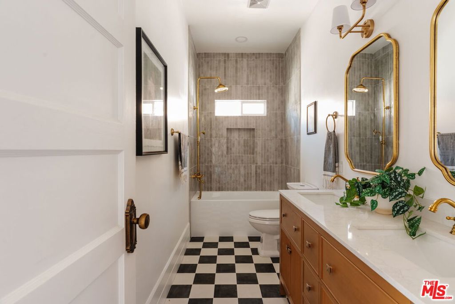
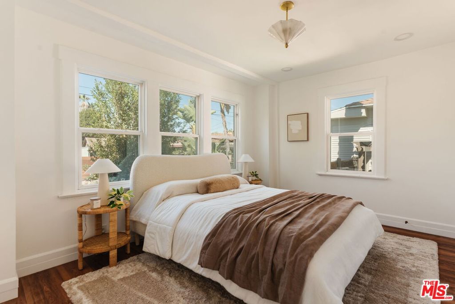
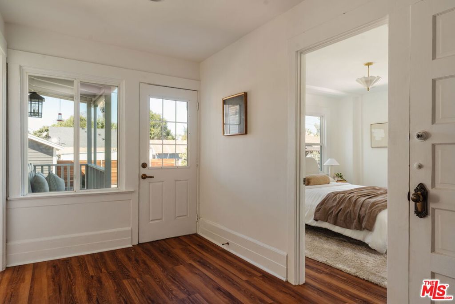
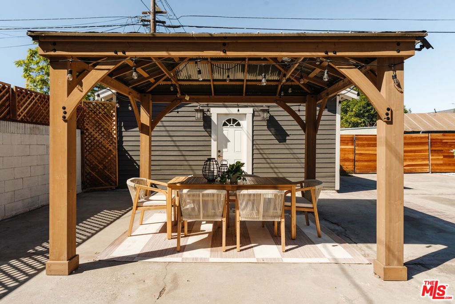
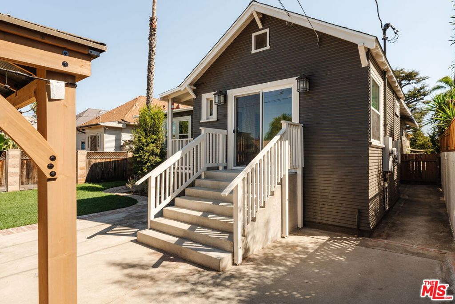
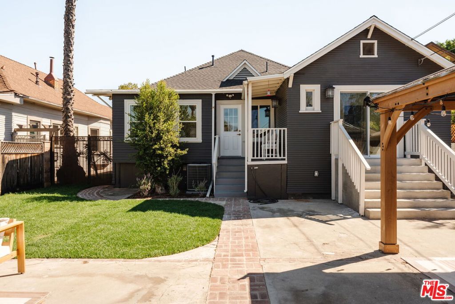
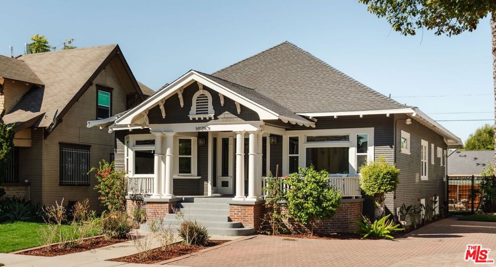
c.1905 RARE West Adams fully remodeled 4-bedroom, 3-bathroom character craftsman featuring original craftsmanship and thoroughly modern living across 1,946 sqft. Carved crown molding and soaring high ceilings anchor the home in its roots, while a bay window floods the formal dining room with soft, natural light. The updated kitchen is a standout, dressed in custom sage green cabinetry and Carrara marble countertops, with stainless steel appliances and center island ready for everyday cooking. The living area just off the kitchen provides the perfect entertaining setup so everyone can feel a part of the party. Dual primary bedroom options give the layout a flexibility that buyers will immediately appreciate. Both ensuite bathrooms beautifully tiled and finished with brushed gold accents feel luxurious. The spacious secondary bedrooms are bright and offer room to grow or perfect home office options, sharing a hall bath. Behind the scenes, the home has been comprehensively updated 200amp electrical panel, plumbing, HVAC, roof, and a tankless water heater and fully owned solar panels so the beauty is matched by genuine peace of mind. A California basement adds storage depth, and the hall laundry area is sized for real use. Outside, a fully fenced backyard with a gazebo and string lights sets the scene for al fresco dining, while new front and backyard landscaping with sprinkler system keeps everything looking sharp with minimal effort. Parking is plentiful with a 2-car garage, a spacious driveway, and a backyard parking pad. Close to DTLA, the 10 freeway, and metro rail, the location makes navigating between the east and west sides of LA genuinely effortless. A traditional home with modern sensibility 2801 Brighton Avenue is ready for its next chapter. Welcome Home!

4
beds

3
baths

1,946 Sq.Ft. LIVING AREA

7,102 Sq.Ft. lot

Courtney Poulos

Courtney Poulos

FEATURES & AMENITIES

Interior

  • total bedrooms4
  • Total bathrooms3
  • full bathrooms3
  • Fireplace None
  • APPLIANCES Dishwasher, Disposal, Refrigerator
  • other interior Features Walk-In Closet(s)

Area & Lot

  • Status Coming Soon
  • Living Area1,946 Sq.Ft.
  • Total Area1,946 Sq.Ft.
  • Lot Area7,102 Sq.Ft.
  • MLS® ID26999247
  • TypeResidential
  • YEAR BUILT1905
  • Architecture StylesCraftsman
  • View DescriptionNone

Exterior

  • STORIES1
  • PoolNone
  • parkingDoor-Multi, Garage
  • HEAT TYPECentral
  • AIR CONDITIONINGCentral Air
  • other exterior FeaturesBrick Driveway

Financial

  • Sales Price$1,349,000
  • Zoning LAR1

MORTGAGE CALCULATOR

Estimate your monthly mortgage payment, including the principal and interest, property taxes, and HOA. Adjust the values to generate a more accurate rate.

All estimates are provided for informational purposes only. Actual amounts may vary.
$0,000 Your Payment 20 15 65
$0,000 Your Payment

LET'S TALK

Whether you're thinking about selling, buying, investing, or just want a straight conversation about your options, I'd love to hear from you.

Follow Me on Instagram