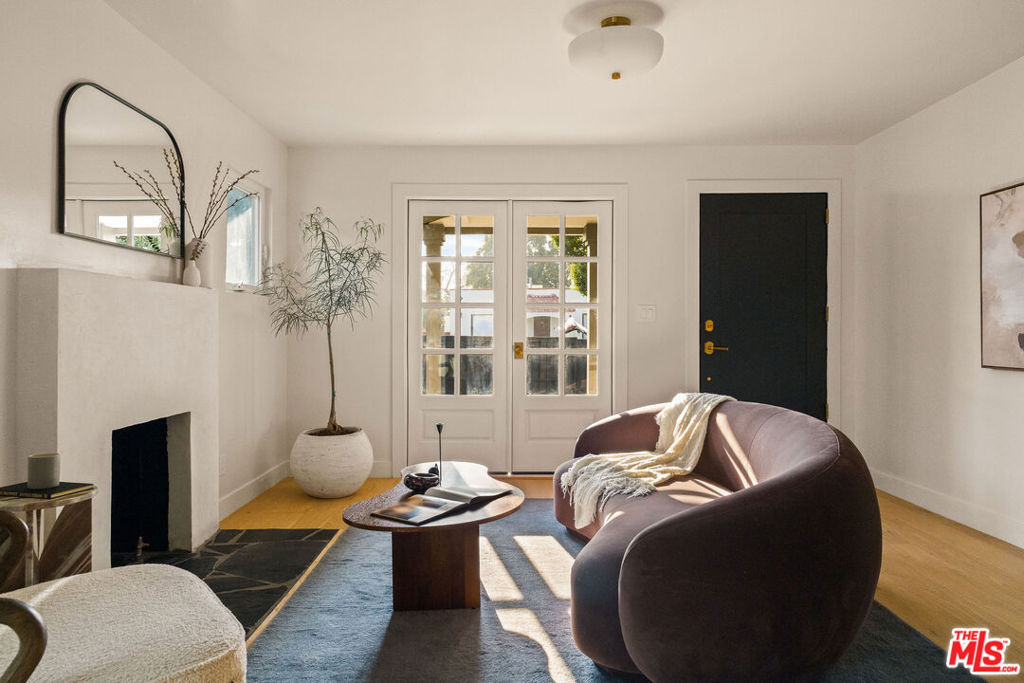
In the storied enclave of West Adams, this three bedroom California Bungalow plus 624 square foot detached finished garage emerges as a sensory dialogue between shadow and light. A residence where a moody, soulful palette is illuminated by brilliant, sun-drenched interiors. Unfold into your new hideaway in the center of the city behind new privacy hedging and fencing with an automatic driveway gate for added convenience. Meticulously reimagined with an eye for tactile luxury, wide-plank engineered hardwood flooring flows throughout the open living area and spacious bedrooms, leading to the custom Zellige-tiled baths featuring new vanities and fixtures. The culinary heart of the home is a curated masterpiece, anchored by an oversized island with seating for 3-4 people and integrated Bertazzoni + Thor appliances. An entertainer's dream, the kitchen presents the perfect place to whip up a meal for loved ones, gathering around handcrafted dishes resting on new marble countertops. Dining al fresco is a must, with ample yard space to curate an extended outdoor dining table for visiting friends and family. Indoor/outdoor flow is abundant, with the living space and multiple bedrooms enjoying french doors to the private yard. Leave the doors ajar and enjoy the fresh kiss of the west side breeze as it gently rolls through. Each bedroom enjoys thoughtfully customized closets, but the primary bedroom is the sweetest retreat with a spa-like en suite bathroom with a built-in soaking tub + bench and a walk-in closet. Nearby the custom laundry atelier elevates the mundane to the sublime, complete with custom pantry cabinets, a new utility sink and side by side washer/dryer hookups topped by a marble countertop folding surface. The grounds have been newly landscaped with a fragrant tapestry of star jasmine, white roses, rosemary and lavender, leading to a finished garage with French doors that seamlessly dissolve the boundary between creative studio and garden. Supported by a comprehensive overhaul including a new 200amp electrical panel, HVAC, and roof this home is a rare intersection of historic soul and modern architectural poise. Just up the block from foodie favorites such as Highly Likely and the newly opened Maydan Market, and minutes to Chulita and CENTO, enjoy the best that West Adams has to offer right at your doorstep! Running errands and commuting is a breeze with easy access to Whole Foods on Jefferson/La Cienega, the Expo line to Culver City/Santa Monica/DTLA and close proximity to the 10 Freeway for traversing the city. With Kenneth Hahn nearby for hiking, the Park to Playa Trail for cyclists, and a slew of galleries for art aficionados, there's no shortage of things to do. Welcome home!