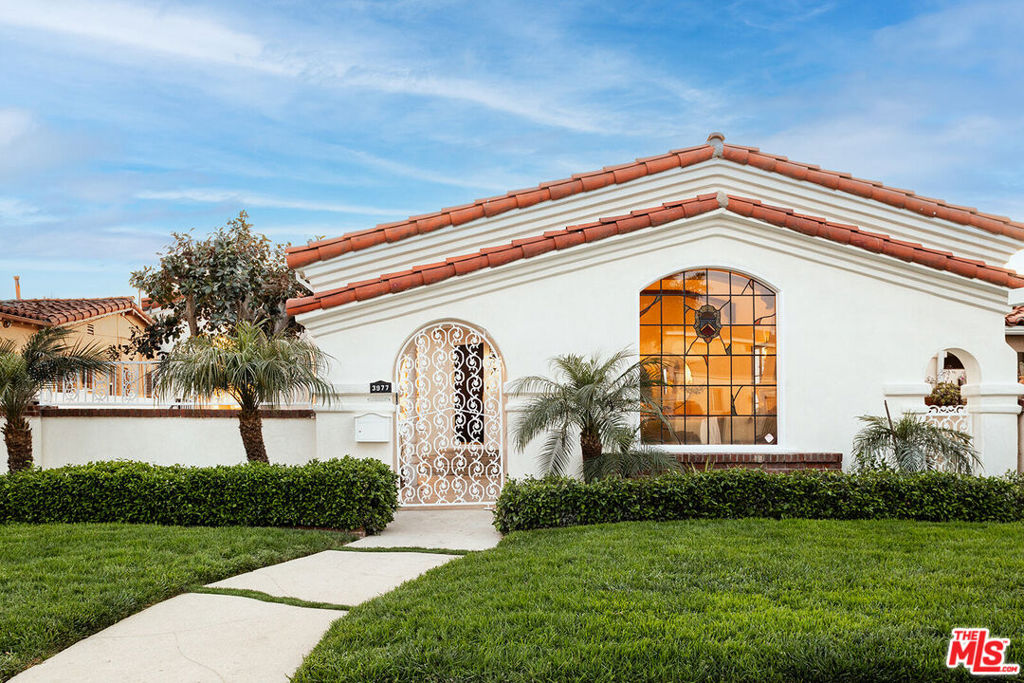
One-of-a-Kind Spanish in iconic Leimert Park! With original architecture by Elwain Steinkamp, one of Los Angeles's most renowned builders, 3977 Welland offers the pinnacle of historical character and modern elegance. Step through the original gate of this to a private morning terrace with saltillo tile detail, mature landscaping, with the perfect mix of sunlight and shade. Upon entering, you are greeted by the original charm of the home, highlighted by decorative archways, exquisite original beamed ceilings, detailed moldings, original windows, stained glass detail, restored period-correct sconces and a distinctive fireplace that anchors the inspired and expansive living room. Through the entry foyer is the formal dining room, with seating for 6+, perfect for dinner parties and holiday entertaining. Authentic tile work, wall and ceiling decorative details further pay homage to the home's heritage, creating an inviting atmosphere that resonates with history and style. The dining room opens to a picture-perfect sun-splashed breakfast nook. The heart of the home is a renovated gourmet kitchen equipped with a Thermador range, a panel-ready Fisher & Paykel refrigerator, and a Thermador dishwasher, complemented by new custom cabinetry, stone countertops, Plank Hardware, and sophisticated modern lighting. A stunning half bath is perfect for guests, and features high ceilings, pedestal vanity and designer fixtures. Down the hallway, three large bedrooms are accessible off a common circular hallway. Each bedroom boasts its own bathroom, featuring timeless design from the floor tile to the roman clay wall detail. The master, replete with character wall detail, a custom built walk-in closet, and dual vanity bathroom with designer fixtures and oversized terracotta tile floors. The freshly landscaped backyard is easily accessed via french doors from the master bedroom. Offering plenty of space to entertain and play, the backyard features a tiled terrace and large grassy flat space, with room for a pool. A 2-car garage can easily be converted to ADU, RTI plans included. Seller is willing to complete an ADU or install a pool after closing, at buyer's request. 3977 Welland features a complete overhaul of essential systems including new plumbing, electrical, and a state-of-the-art HVAC system to ensure comfort throughout the seasons. Bathrooms are transformed with new vanities, contemporary tile work, fresh flooring, and premium hardware. The aesthetic appeal is enhanced with fresh interior and exterior paint, while modern lighting fixtures throughout the home meticulously blend with its classic aesthetic. The property's curb appeal is elevated with thoughtfully redesigned landscaping. This home not only promises the luxury of new amenities but also respects the architectural integrity of a bygone era. Perfect for discerning homeowners seeking a blend of old-world charm and modern convenience in a vibrant and culturally rich neighborhood. With proximity to local arts, dining, and community events, 3977 Welland Ave is more than just a home, it's a lifestyle.