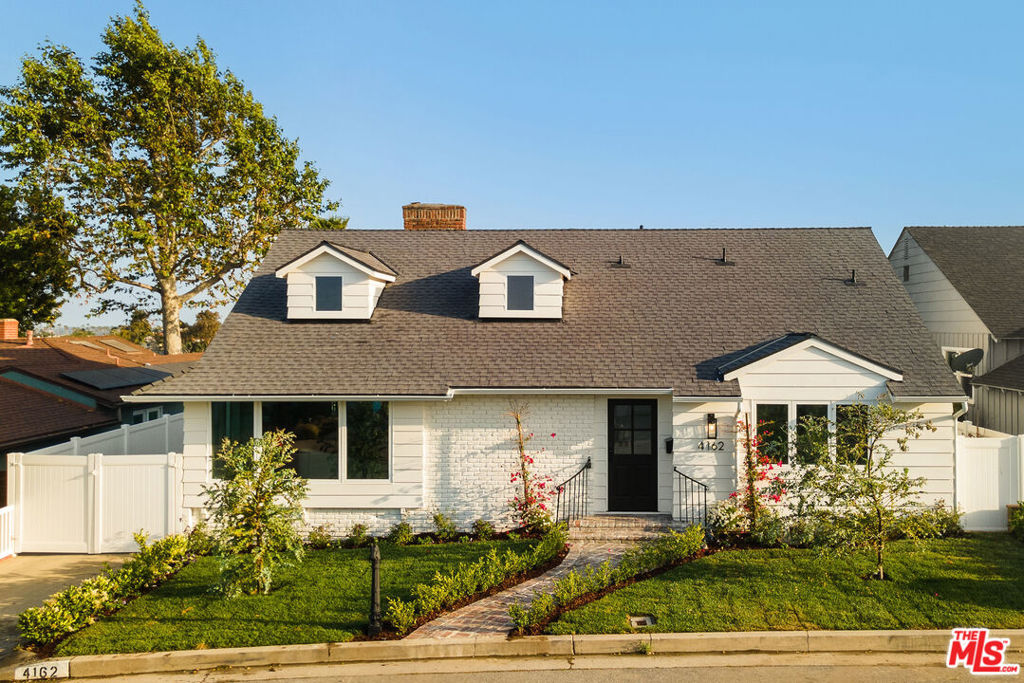
Welcome to your dream 1950's cottage with hillside views in the heart of Baldwin Hills, a beautifully renovated 3-bedroom, 2.5-bathroom gem that offers character, views, and elegance.Step inside and be greeted by the spacious living room, providing an inviting atmosphere for both relaxation and entertaining. Post and beam ceilings and a floor to ceiling brick fireplace serve as the focal point, adding warmth and harmony to the room. Conveniently located off the living room is a powder room with designer penny round tile and console sink.The adjacent dining area flows seamlessly into the gourmet kitchen, a true chef's delight. Outfitted with high-end stainless steel appliances, custom cabinetry, and elegant porcelain countertops, this kitchen is as functional as it is stylish. The large center waterfall countertop island offers ample space for meal preparation and socializing. Pendant lighting and a chic full height porcelain backsplash add a touch of sophistication to the space. The kitchen/dining area offers access to the backyard through bi-fold door, leading to a newly built deck allowing for dining al fresco with a view of lush hills and blue sky.The primary suite is a private sanctuary, entering through double doors and designed with comfort and luxury in mind. It features a large walk-in closet with ample built-in storage, and a generous en-suite bathroom. Pamper yourself in the oversized soaking tub or the separate glass-enclosed shower, surrounded by exquisite tile work. Dual vanities with sleek fixtures and plenty of storage complete this serene retreat.The two additional bedrooms are equally impressive, each with ample closet space, joined by a Jack & Jill bath with playful checkerboard custom Cl cement-tile floor and complementary ceramic wall tile from Zia Tile, featuring modern fixtures and tasteful finishes. The interior is completed with a spacious laundry room.This home has undergone extensive upgrades, including a new roof, a complete plumbing system overhaul, new sewer lines, gas lines, and waste lines. The electrical system has been modernized with a new 200 amp service panel, recessed lighting, and outlets throughout. Enjoy energy efficiency with a new tankless water heater system and HVAC system. The large 2-car garage is finished with drywall and epoxy flooring, complemented by a newer roll-up garage door with opener.Beautiful curb appeal with fresh front and back landscaping, grassy flat backyard, mature fruit trees, new sprinkler system and backyard drainage.Located in the vibrant Baldwin Hills community, this home offers easy access to a wealth of amenities. Easy access to Silicon Beach, center city, and 405/10. Kenneth Hahn State Park and Baldwin Hills Scenic Overlook are just moments away! Convenient to major freeways, commuting to downtown Los Angeles, Culver City, and other key areas is a breeze. Welcome home!