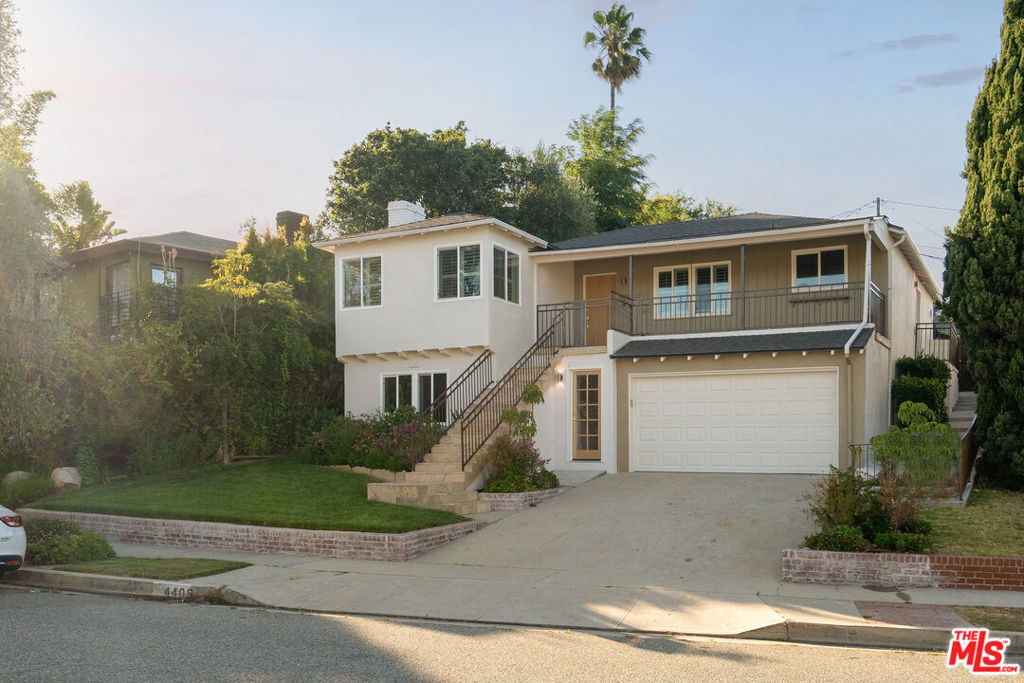
Receive a $20K grant on this home through City National Bank's Ladder Up Program! A true Windsor Hills beauty, this meticulously renovated 3 bed, 3 bath modern traditional home with a private lower-level studio guest suite is giving all the feels! With elevated design and renovations throughout, plus a sweet tiered backyard perfect for multilevel entertaining, 4405 Springdale does not disappoint. Upon entering, you step inside to discover the open dining room and kitchen outfitted with high-end stainless steel appliances, custom cabinetry, and elegant Bedrosian porcelain countertops - this kitchen is as functional as it is stylish. The large center waterfall countertop island offers ample space for meal preparation and socializing. Pendant lighting and a chic full-height porcelain backsplash add sophisticatio to the space. The large living room, with its classic fireplace and front-facing windows, is the perfect place to relax with family and friends, and gives holiday entertaining vibes.The spacious primary suite is a true retreat, featuring a large walk-in closet with ample built-in storage, and a generous en-suite bathroom with double vanity and a large shower over deep soaking tub. Begin your day by taking in the serene backyard viewed through bi-fold doors. Fresh tile work and brushed brass details add to the overall elegance. Each bedroom is generously sized with spacious closets and 2 beautifully appointed bathrooms offering stylish tile work and brushed brass modern fixtures. Downstairs, the fully-equipped guest suite with a full kitchen and full bath provides endless possibilities - whether as an in-law accommodations or private home office. Step outside to the tiered backyard, designed for effortless entertaining with multiple lounging areas, lush landscaping, and plenty of space for dining al fresco or hosting gatherings under the stars. This home has undergone extensive upgrades, including a new roof, a complete plumbing system overhaul, new sewer lines, gas lines, and waste lines. The electrical system has been modernized with a new 200 amp service panel, recessed lighting, and outlets throughout. Enjoy energy efficiency with a new tankless water heater system and HVAC system. The large 2-car garage is finished with drywall and epoxy flooring, complemented by a newer roll-up garage door with remote opener. Located in the vibrant Windsor Hills community, this home offers easy access to a wealth of amenities. Easy access to Silicon Beach, center city, and 405/10. Kenneth Hahn State Park and Baldwin Hills Scenic Overlook are just moments away! Convenient to major freeways, commuting to downtown Los Angeles, Culver City, and other key areas is a breeze. So close to Jon & Vinny's, Somerville, Hilltop Coffee, and more. This stunning home delivers luxury, comfort, and versatility in one of L.A.'s most sought-after neighborhoods. Welcome home! Upper level main house measures 1,611 sq. ft. Lower level guest suite does not appear in tax record square footage and measures 361 sq. ft.