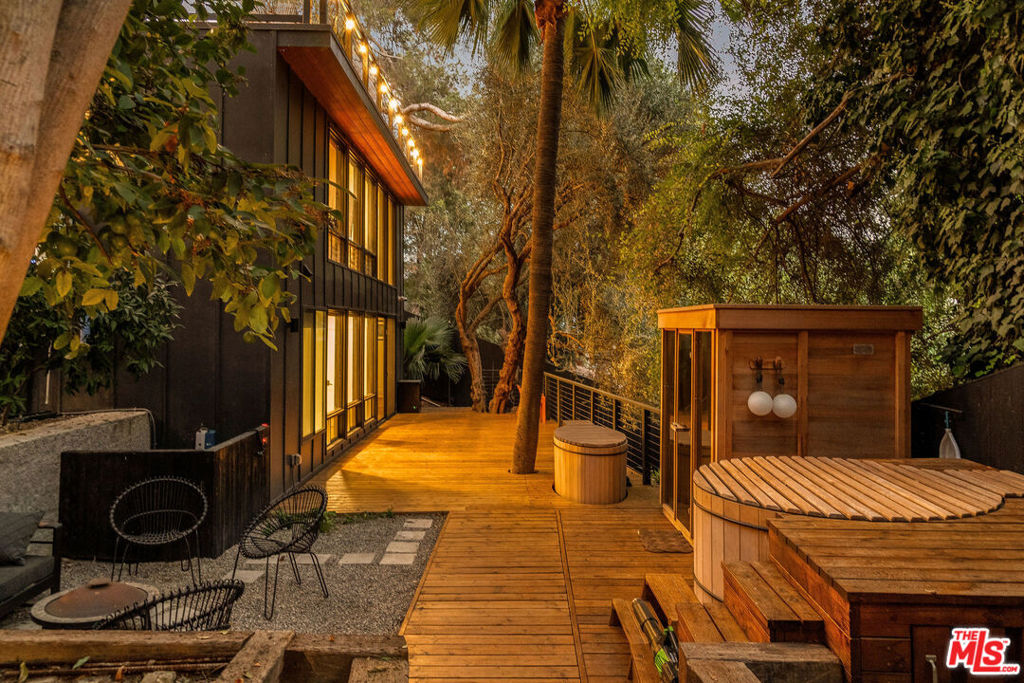
Private 3bed/3.5bath modern sanctuary nestled amongst towering trees in the hills of Mount Washington within the boundaries of top rated Mount Washington Elementary (buyer to verify!) Enjoy the feeling of seclusion behind modern fencing which encases the full perimeter whilst still being minutes from the scene on York Blvd and restaurants, bars and shopping on Figueroa. An automatic driveway gate opens to an oversized parking pad with room for six cars and EV charging. Extensively renovated in 2020, the floorplan was crafted for functionality, with the living space on the upper level enjoying direct access to a sizable deck. Doing the dishes doesn't feel like a chore when your view is of your own forest-like garden. The custom kitchen features ample storage in custom cabinets topped with Calacatta Midnight Blue marble countertops, integrated with built-in appliances including a wine fridge. The thoughtful owners ensured that life can easily be lived here, with large projectors installed in the living room and den on two levels. Cozy up by the three-sided gas fireplace in the living room, sharing its warmth with the adjacent bonus space turned "records room". Downstairs the den also enjoys an additional flex space, currently a home office. Natural light pours into every bedroom, with one of the second floor guest rooms enjoying its own private en suite bath. Verdant views from every room contribute to an overwhelming sense of seamless indoor/outdoor flow. Designed by Terremoto Landscape in 2020, the landscaping has had years to mature and drape down the hillside, providing a lush backdrop for every space. The master bedroom enjoys a tucked away location on the lower level with direct access to the lower yard. With a customized walk-in closet and spa-like ensuite bath boasting a sizable shower and separate soaking tub, each day in your own suite feels like a retreat. Multiple oversized decks present plenty of room to indulge in the outdoor space and curate areas for al fresco lounging + dining. Make health the top priority this year by detoxifying in your lower level outdoor spa area, soothing your body in the sauna, hot/cold plunge,and Japanese soaking tub. The detached bonus space adds the perfect cherry on top, ideal for working from home or creative endeavors. Bask in your dream location, minutes away from the many notable + top rated bars, restaurants and cafes of both York and Figueroa, and with easy access to DTLA and freeways such as the 2, the 110 and the 134. You've been waiting for something special, something irreplaceable, and it's arrived with 4730 San Rafael -- welcome home!