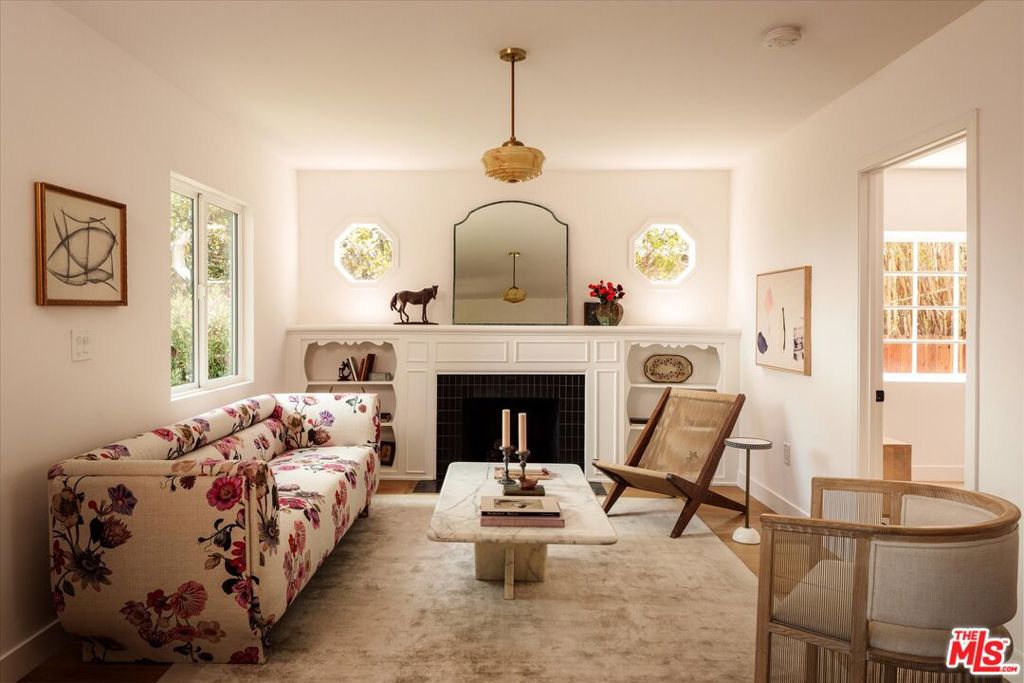
Welcome to 5031 Townsend Avenue: Two remarkable residences on a single lot, reimagined as a serene sanctuary with chic Prairie-inspired design in the heart of Eagle Rock. Beyond a French Gothic redwood picket fence, the property opens with a freshly laid front lawn, bursting with colorful florals, multi-hued roses, and anchored by a majestic olive tree. A pathway of hand-cut vintage bricks sets the stage for two designer bungalows brimming with charm and character. The main home spans 1,004 sq ft with 2 bedrooms and 2 baths. Inside, oak floors flow throughout a light-filled living room adorned with a 1930s Art Deco marble pendant, a newly tiled fireplace, and vintage built-ins with preserved scrollwork. The dining room leads seamlessly into a fully renovated kitchen, complete with Dolce Vita quartzite counters, hand-painted Portuguese tile backsplash, custom cabinetry, an integrated Fisher & Paykel refrigerator, and a Thor oven. An office nook off the kitchen offers the perfect corner for working from home or schoolwork. The bedrooms are equally inviting. The primary suite opens to a new Brazilian Batu wood deck overlooking the tranquil yard. Its en-suite bath is a true retreat, with tile floors imported from Italy, a shower wrapped in Moroccan Zellige tile, and a custom dual vanity framed in ornate detail, topped with Luminix quartzite countertops and fitted with unlacquered Moroccan brass fixtures, plus stackable washer/dryer closet. The second bedroom is spacious with its own striking bath, featuring black-and-white checkered marble floors and bold color-blocked tile walls. Outdoors, the backyard unfolds as a serene oasis with a vintage stone fountain, lush plantings, and a brick patio ideal for alfresco gatherings. The second home, a 608 sq ft 1 bedroom, 1 bath bungalow, mirrors the design pedigree of the main. Oak floors guide you through airy living and dining spaces into a green-hued kitchen with dramatic Laguna Bay quartzite counters, custom-built walnut butcher block countertop, imported 1970s Slovenian clear-glass light fixtures, custom cabinetry with hidden side-by-side washer/dryer, LG refrigerator, Samsung bespoke oven and a skylight above the sink washing the space in natural light. The bedroom, illuminated by a striking 1920s Art Deco skyscraper light fixture, offers a calming garden view, while the bath pairs creamy-toned checkered tile floors with a bold shower lined in crimson Zellige tile. This bungalow also enjoys its own private outdoor retreat -- an enchanting garden with a brick patio for dining under the stars. A dramatic oversized wood door framed by sculpted hedging provides the option for full separation between the homes or free flow across the property. Live in one and rent the other, keep one as a private guest house or office, or open them both for a spacious compound-style living experience. Additional upgrades include new electrical, plumbing, HVAC, windows, and earthquake retrofitting. All this within moments of Eagle Rock's best dining, coffee shops, and boutiques along Colorado Blvd, Eagle Rock Blvd, and nearby York. Welcome home!