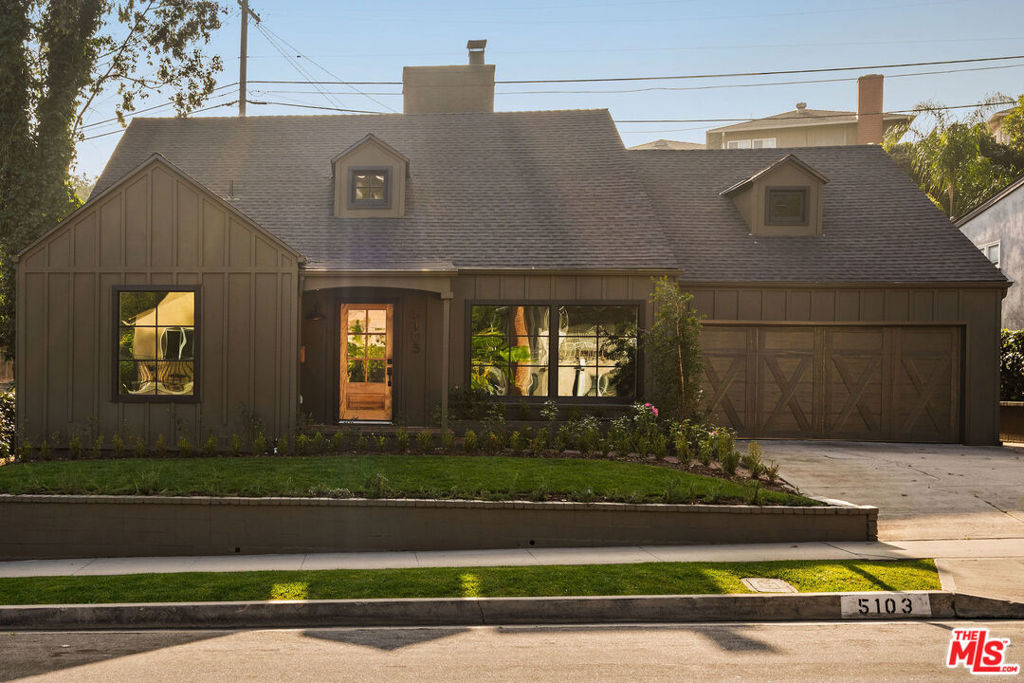
Moody farmhouse brings the drama to Windsor Hills! Gently set back from the street, this holiday-ready entertainer's home boasts 3-bedroom, 2.5-bath plus 2nd level with vaulted oversized family room + office. So much room to grow! Step down the winding path into modern design and warmth. A sun-filled formal living room offers cozy fireplace and leads to the built-in dining nook, open to the ample kitchen, featuring custom cabinetry, new appliances, stone counters and a grand island for preparing a feast!. Character powder room with designer wallpaper is tucked down the hall as you head toward the gracious two-car garage. The main level primary suite is its own sanctuary, complete with a dual-vanity bath en suite, and features quartz vanities, new plumbing fixtures, and brand new tilework in the spacious shower. The primary accesses french doors to the grassy backyard for fresh air and sunlight. Two additional main level guest bedrooms offer modern lighting, ample size and great closet space. Upstairs, vaulted ceilings crown the large bonus room, creating an airy retreat that feels both expansive and intimate--is it a family room? Podcast studio? Guest suite? Also upstairs, a dedicated office offers focus and inspiration perfect for creative work or quiet reflection. Outdoors, the private yard featuring multiple entertaining spaces unfolds like a hidden garden made for golden-hour dinners and late-night laughter under the stars! Enjoy modern lighting, brand new engineered hardwood floors, new roof layer, LG and Fisher Paykel kitchen appliances, new electrical wiring and upgraded 200 amp panel, new copper plumbing, new central HVAC, new drip irrigation and sprinklers, newly installed sod, new planted florals including roses and a beautiful olive tree as you approach, new automatic garage door opener and more! Perfectly positioned near the 10 and 405, with easy access to Culver City, the Westside, and LAX. Locals know the draw of nearby gems Hilltop Coffee, Simply Wholesome, Jon & Vinny's Slauson, and the electric pulse of West Adams all just minutes away. Welcome home!