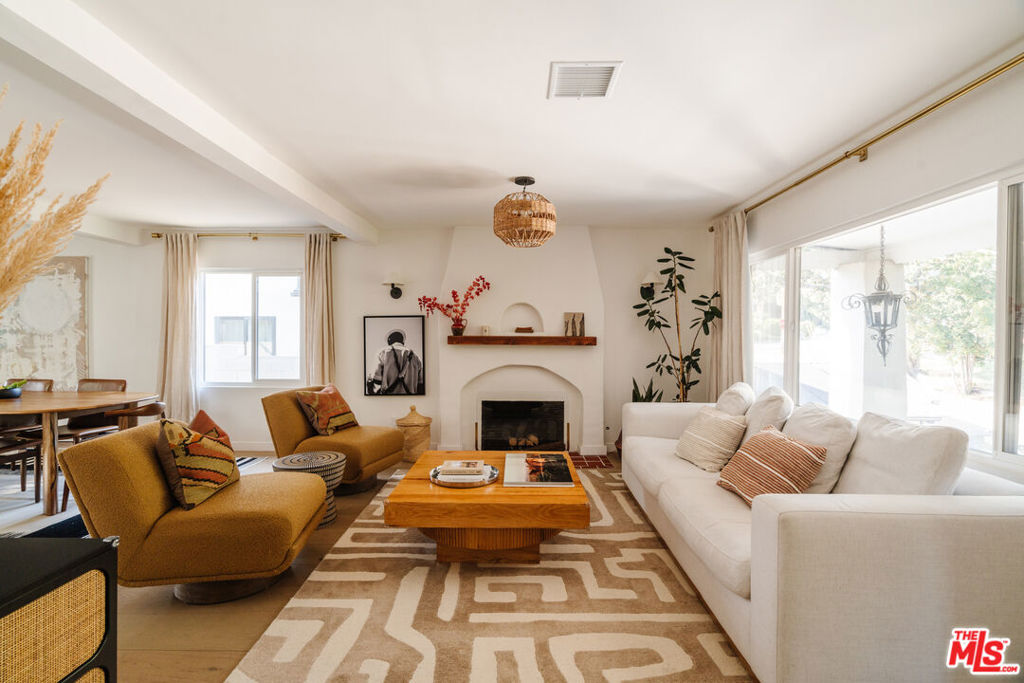
Exquisite Spanish-Style Home in Eagle Rock: A Blend of Historic Charm and Modern Elegance. Experience the perfect combination of style, functionality, and prestigious location with this architecturally celebrated Spanish-style home in Eagle Rock. Featured in renowned publications such as Domino Magazine and Architectural Digest, and showcased in outlets like West Elm and Madewell, this home is a testament to refined living, situated within convenient distance of Dahlia Elementary and vibrant local restaurants, parks, and shops. The main house spans 1,802 sq. ft., comprising three bedrooms and 2 1/2 baths, and a 1 bedroom/1 bathroom guest/office space measures at 803 sq. ft. An artisan-tiled driveway leads to the character entry door, leading through a romantic archway to the expansive living room boasting park views. Sophisticated coziness is the vibration, as you envision warm nights by the fireplace. The dining room, full size and perfect for entertaining, offers custom built-in shelving with distinguished Farrow & Ball hues. The kitchen, designed with the culinary enthusiast in mind, boasts a six-burner commercial-grade Wolf stove with a griddle and Wolf vent, ensuring a top-tier cooking experience. A large pantry and abundant cabinetry fulfill all storage needs, making it easy to keep essentials organized and accessible. An oversized family room boasts a second fireplace, renovated bath and character arched iron window which looks up to the property's tiered yard.The spacious primary suite offers a serene retreat with a luxurious dual-vanity tile bathroom, featuring a Kohler three-head walk-in shower, and an expansive walk-in closet. Two guest bedrooms offer plenty of room to grow, and share an updated hall bathroom with tile shower over deep soaking tub and modern vanity with stone countertops and tons of storage. The 803-square-foot guest/office space includes one bedroom, one bathroom featuring penny round tiles, a tile shower over deep soaking tub, pedestal vanity, a full kitchen with open shelving, and single European washing machine, and a large living area with French doors. The guest space is tucked perfectly into the terraced backyard, which features multiple relaxation and entertainment zones, each thoughtfully designed for enjoyment and function. This home has undergone extensive upgrades to enhance comfort and functionality, including: brand new central air conditioning system, newly installed roof on the guest house, freshly painted interiors throughout the house, engineered hardwood flooring across all rooms, updated main electrical box and new gutters, brand new water heater and sewer line, remodeled living room fireplace, modern Nest thermostat and Ring security system and more. The property's total lot measures 7,000 square feet, including a 411-square-foot patio ideal for dining and gatherings. Additional conveniences include a California basement for extra storage and a separate shed for tools. This home not only reflects a modern take on Spanish style but also offers a luxurious lifestyle in one of Eagle Rock's most desirable areas, making it an exquisite choice for those seeking both elegance and convenience. Welcome home! Note: Tax record square footage differs from measured square footage. Buyer to do their own due diligence. Permit history from PermitReport.com is posted in MLS documents.