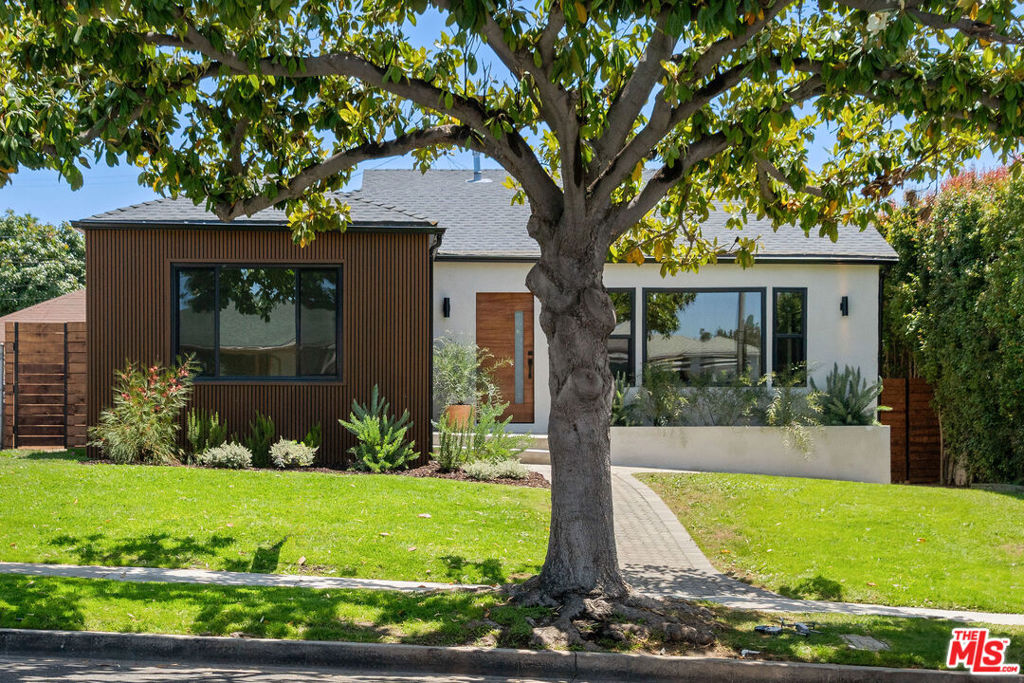
Prepare to fall head over heels for this Windsor Hills gem, where a top-to-bottom transformation has created a haven of style and sophistication. Meticulously reimagined, the enhanced floor plan boasts 4bedrooms/2.5baths and a uniquely ideal flow. Step inside and feel the embrace of modern conveniences such as WiFi-connected lighting, speakers, and a Nest thermostat, all powered by new electrical wiring and a new central HVAC system. An abundance of natural light streams through new energy-efficient windows, illuminating the new flooring throughout and highlighting fresh new finishes. Even the smallest details have been elevated, with new interior and exterior doors sporting modern hardware, and a fresh coat of paint both inside + out creating a crisp, inviting canvas. The heart of this home, the custom-designed kitchen, is a place where culinary artistry meets every day ease. Imagine effortless entertaining around the large center island with built-in storage. Custom white oak cabinetry with exquisite wood-finished interiors and soft-close drawers provides both beauty and function, while complimented by soft, feminine quartz countertops. High quality stainless appliances, including a brand-new gas range, oven, and a refrigerator/freezer with water/ice, make every meal a masterpiece. Adjacent to this culinary haven, the dining room isn't an afterthought, but a statement, featuring custom white oak built-in cabinets + shelves perfect for displaying your favorite pieces. And the bathrooms? They are pure sanctuaries. Each is a spa-like escape with new wood vanities, quartz countertops, modern fixtures, and exhaust fans with built-in WiFi/Bluetooth speakers. You'll love the sophisticated tile flooring and the dramatic impact of the floor-to-ceiling tiled accent walls. Retreat to the master bedroom, a true sanctuary featuring a large walk-in closet and a serene ensuite bathroom. Here, a dual vanity offers ample space for getting ready, while the master bathtub/shower combination invites you to unwind. Beyond the interior, the exterior has been thoughtfully redesigned for seamless indoor-outdoor living. The backyard is a private oasis, boasting a pavered patio with olive trees and an herb garden to cultivate your own harvest. Enjoy the quiet moments in solitude behind privacy hedging and new wood fencing. Even the finished garage has been elevated with epoxy floors, making it an ideal flex space for a home office, gym, or studio. And for those with an eye to the future, an expansive walk-in attic offers abundant storage or potentially offering the possibility of future conversion into additional living space. Nestled in the highly desirable Windsor Hills neighborhood, you're just minutes from local favorites like Hilltop Coffee, Somerville Restaurant + Lounge, and Jon & Vinny's Italian, with easy access to Culver City, West Adams, LAX and more. This isn't just a house; it's a lifestyle, meticulously crafted for the discerning buyer. Are you ready to make it yours?