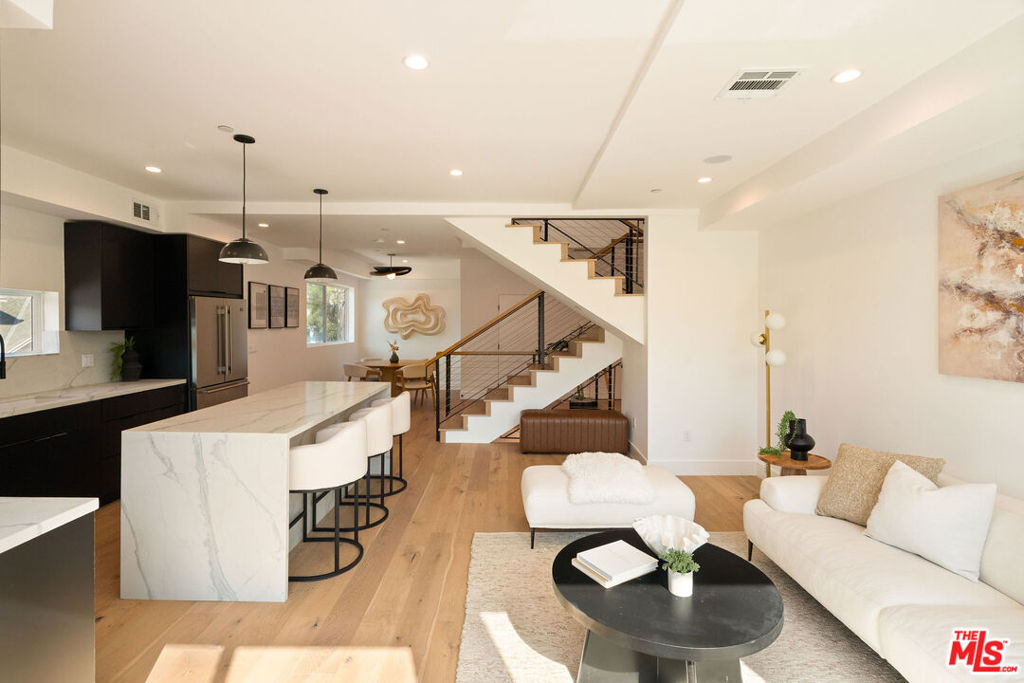
Welcome to Fig + Burwood, an intimate newly constructed community of eight homes conveniently located in bustling Highland Park! Completed in 2025, this 4bed/4.5bath modern residence features its most functional floor plan, with ample space to spread out and grow into. Enjoy the ease of direct access into your foyer from the spacious two car garage. Discover a private first floor suite complete with a spa-like en suite bath, perfect for visiting guests or use as a home office. Find your way to the second level where an abundance of natural light pours in through new windows, highlighting new white oak flooring throughout the generous open living space. Stylish pendant fixtures draw your eyes to the well appointed dining area and oversized kitchen island with built in seating for three. Take advantage of the plentiful countertop space and volunteer to host this year's holiday gathering. Dazzle guests with a designer kitchen with custom cabinets adorned by quartz counters and top of the line stainless steel Forno appliances. Enjoy three roomy primary suites all with dedicated baths + walk-in closets, lending to the flexibility of how you use the space. Two bedrooms enjoy their own private balconies offering relaxing spaces for solitary moments of morning reflections. An expansive roof top deck on the upper level has been prepped for you to customize it for premium al fresco living. Move right in with outlets galore for your ideal outdoor entertainment system set up, hook ups for an outdoor kitchen, and a built-in fire pit ready for enjoyment. Enjoy never-ending moments of gratitude as you indulge in sprawling views of verdant hillsides and twinkling city lights. Finally, you've got your own piece of the pie! Just minutes to the best of both Highland Park + Eagle Rock such as foodie favorites like Little Beast, Highly Likely, Checker Hall, Hippo, Joy + more. Convenient access to both the 134 + 110 Freeways allows the urban explorer to jaunt around the city seamlessly. Welcome home!